.png)
The Original
Aloft.
ABOVE GROUND POOL· 5.4m × 2.24m
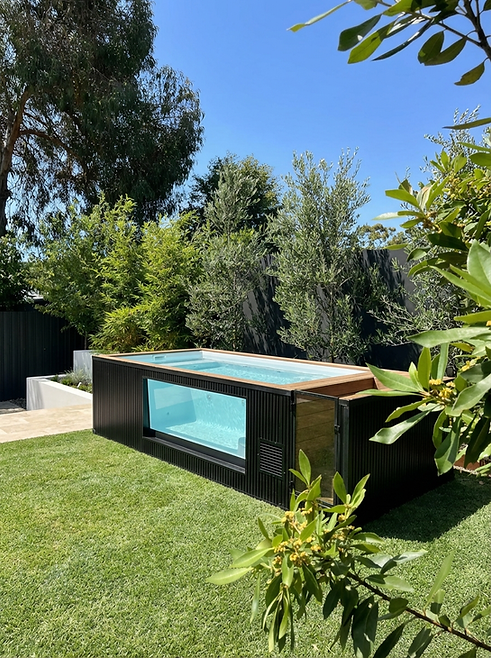
The Original Aloft is our signature pool and still our most popular design. Created for real family living, it’s built for splashing kids, relaxed lounging, and easy entertaining — all in a smart, compact footprint that fits beautifully into modern backyards.
An all-in-one system with an entry platform and extended bench seating, integrated stairs, and a glass viewing window kids love.
With a self-latching safety gate and all equipment neatly housed within the unit, The Original Aloft is simple, safe, and seriously fun.
CAPACITY
~10,000L
INSTALL
1 Day
EXCAVATION
None
CHAPTER III · DIMENSIONS
Numbers, at a glance.
A compact 5.4m footprint that lands beautifully on existing paving — narrow blocks, side returns, sloped yards, all welcome.
01 / LENGTH
5400MM
4500MM INTERNAL
02 / WIDTH
2240MM
~2100MM INTERNAL
03 / HEIGHT
1572MM
~1400MM
04 / CAPACITY
~ 9,500L
WATER VOLUME
CHAPTER IV · FINSHES
Two Colourways,
endlessly liveable.
Each Original Aloft pairs an 8 mm acrylic shell with matching WPC composite decking — chosen to weather, age, and read beautifully alongside Perth homes.

Drift White
WARM OAK COMPOSITE DECKING
A soft, sun-bleached white shell paired with our warmest decking. Reads coastal, calm, and beautifully neutral against pale homes and limestone.

Indigo Blue
AGED ASH COMPOSITE DECKING
A deep blue shell with cool grey-ash decking. The Aloft classic — reflective on bright days, deep and inky in the shade.

Black Battens
VERTICAL BATTEN EXTIOR CLADDING
Architectural black battens — vertical, rhythmic, contemporary. Pairs with either liner; ideal alongside dark-framed homes and steel detailing.
CHAPTER V · SPECIFICATIONS
Engineered, down to the last fitting.
Every Original Aloft arrives finished to your site — shell, structure, plumbing, electrical, lighting, and safety gate, all in one unit.
01
SIZE
Overall & internal
EXTERNAL
5.4 m (L) × 2.24 m (W) × 1.57 m (H)
INTERNAL
4.5 m (L) × 2.2 m (W) × 1.36 m (D)
02
POOL SHELL
Acrylic, insulated, fibreglass-supported
-
Choice of Indigo Blue or Drift White liner
-
8 mm thick acrylic pool shell
-
PU foam thermal insulation
-
Structural fibreglass supports
03
FINISHING MATERIALS
WPC cladding & decking
-
Durable WPC (Wood Plastic Composite) exterior walls in Black
-
Durable WPC decking in Aged Ash (paired with Indigo Blue) or Warm Oak (paired with Drift White)
04
HOUSED WITHIN THE UNIT
Housed within the unit
All equipment comes pre-installed and housed within the unit.
-
Two underwater LED lights
-
Pump
-
Chlorinator
-
Filtration system
05
SAFETY
Compliant by design
-
Self-closing, self-latching safety gate
-
Fully compliant with Australian Standards (AS 1926.1)
-
Integrated stairs and viewing window
CHAPTER VI
The Original Aloft, in the Wild.


READY WHEN YOU ARE
Book your free site check.
We’ll come and measure your block, talk through colourways and decking, and walk you through pricing and install — no obligation, no sales pressure.